<-- style PDP --> 108 Golden Forest Road, Vaughan - Detached for sale for $1,588,000
  • new
  • for sale
  • leased

108 Golden Forest Road

Vaughan, Ontario, L6A 0S6 - Patterson

$1,588,000

  • Neighbourhood

    Patterson

  • Major Intersection

    Dufferin St & Major Mackenzie Dr

  • Listed Since: 1 day(s)

  • Last update: today

Overview

  • Property Type

    Detached, 2-Storey

  • Bedrooms

    4 + 1

  • Bathrooms

    4

  • Basement

    Sep Entrance + Finished

  • Kitchen

    1 + 1

  • Total Parking

    6 (2 Attached Garage)

  • Lot Size

    40.03x104.99 (Feet)

  • Taxes

    $7,529.63 (2026)

  • Type

    Freehold

Property Description

Property description for 108 Golden Forest Road, Vaughan

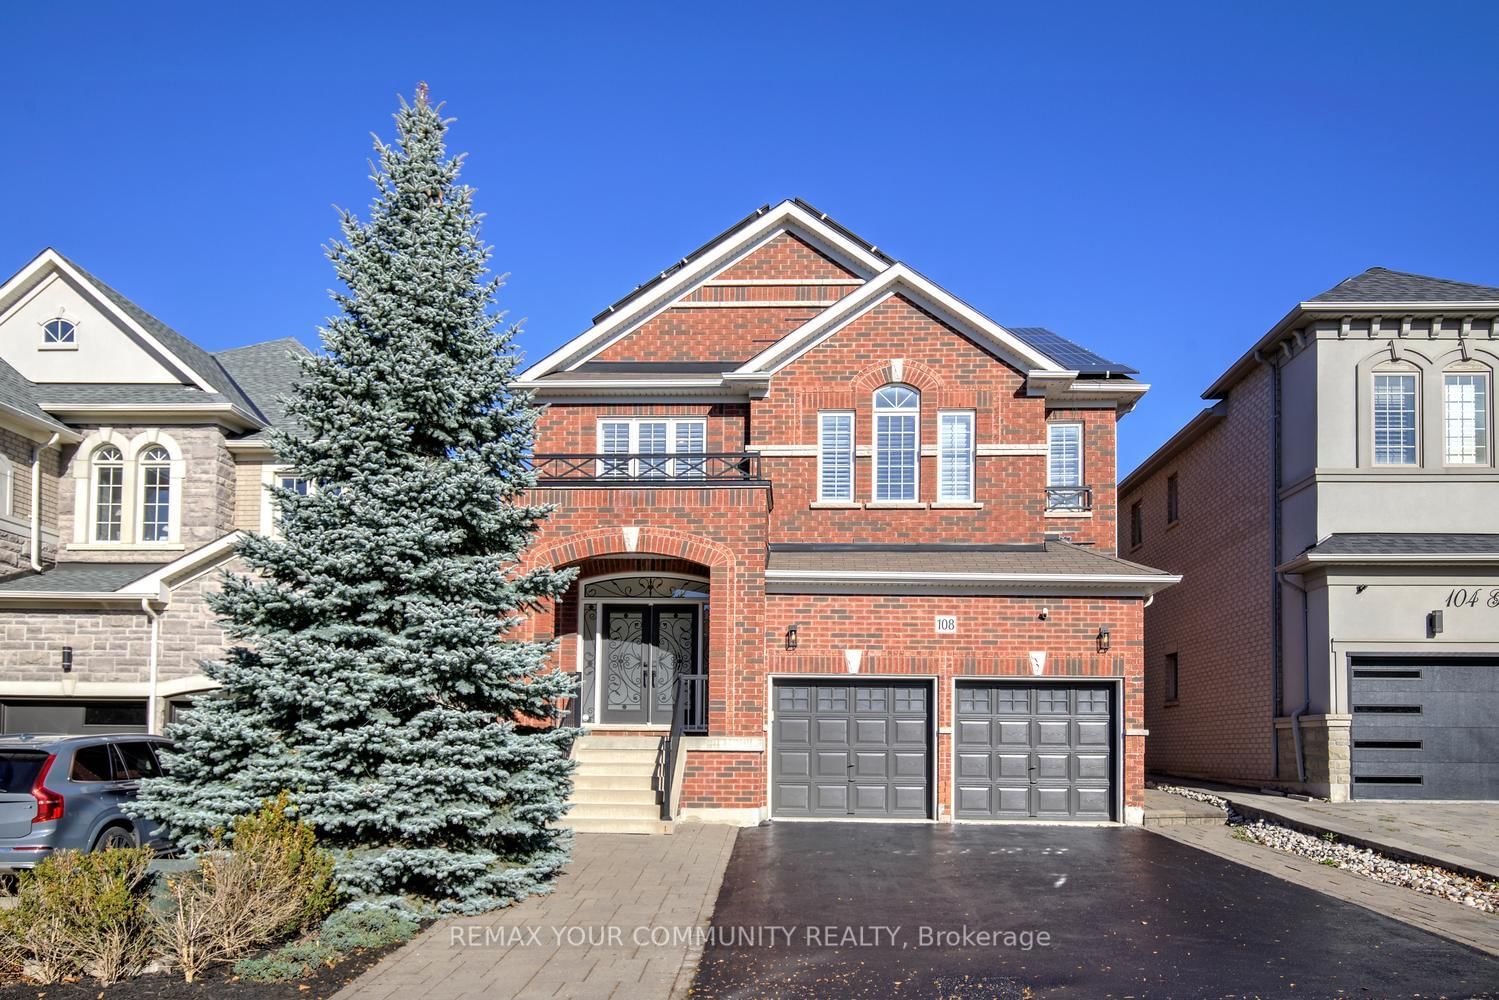
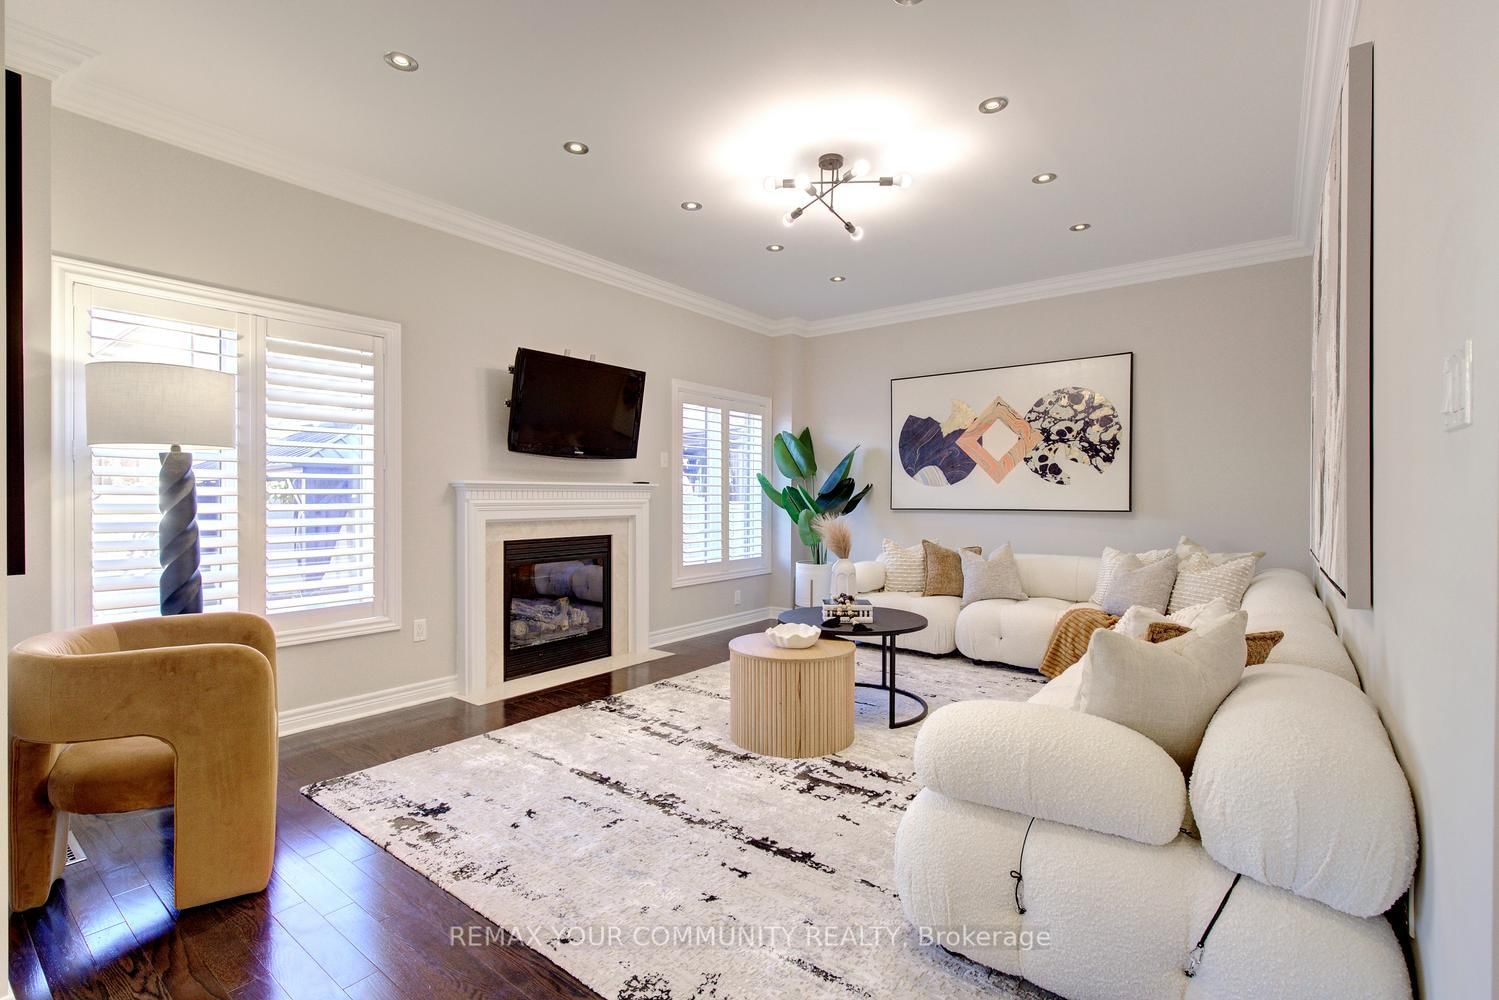
Room to grow, space to gather and a location to love! Welcome to 108 Golden Forest Road, a spacious 4+1-bedroom, 4-bathroom home with a finished basement with separate entrance nestled on a desirable, quiet street in Patterson. Offering over 4,100 sq. ft. of total living space, including 2,796 sq. ft. above grade, this home pairs an excellent layout and generously sized rooms with owned solar panels generating an average annual income of approximately $10,200. At the heart of the home, a large kitchen showcases a huge centre island/breakfast bar, granite countertops and stainless steel appliances, pantry and large eat-in area-perfect for family breakfasts, meal preparation and entertaining. Features 9 ft ceilings and hardwood floors on main; upgraded double entry doors; wainscoting; crown mouldings; large family room with natural gas fireplace and overlooking to kitchen and backyard; California shutters; primary retreat with large walk-in closet with closet organizers and 5-pc ensuite; spacious principal rooms with large windows; second-floor laundry which could be converted into 3rd bathroom upstairs. The finished basement, completed in 2014, offers a separate entrance, an additional bedroom, kitchenette and a versatile living space for extended family, guests or recreation. Enjoy summer dining and relaxing on the patio in the fully fenced backyard. Front and side interlocking, a 2-car garage and a sidewalk-free lot complete the exterior. Additional features include no rental equipment, 200-amp electrical service, upgraded attic insulation and a backyard hot tub access panel. Set on a quiet street with local traffic only, this inviting family home is steps to the scenic Golden Forest trail and pond, with convenient access to Maple GO, Cortellucci Vaughan Hospital, schools including French immersion options, shopping and everyday amenities. Generous living space, an outstanding location and income-producing solar panels make this a home with lasting appeal!

Listed by REMAX YOUR COMMUNITY REALTY

  • MLS #

    N14104130

  • Sq. Ft

    2500-3000

  • Sq. Ft. Source

    MLS

  • Lot Irregularities

    Y

  • Year Built

    Available Upon Request

  • Pool

    None

  • Drive

    Private

  • Garage

    Attached, 2 spaces

  • Total Parking

    6

  • Family Room

    Y

  • Den

    Y

  • Exterior

    Brick

  • Fireplace

    Y

  • Roof

    Unknown

  • Foundation

    Unknown

  • Elevator

    n/a

  • Water View

    n/a

  • Laundry Level

    Upper

  • Heat

    Forced Air

  • A/C

    Central Air

  • Water

    Municipal

  • Water Supply

    n/a

  • Sewers

    Sewers

  • Central Vac

    N

  • Kitchen

    3.66 x 3.35 ft Main level

    Granite Counter, Stainless Steel Appl, Centre Island

  • Breakfast

    3.66 x 3.66 ft Main level

    Breakfast Bar, Eat-In Kitchen, W/O To Patio

  • Family

    4.91 x 3.96 ft Main level

    hardwood floor, Gas Fireplace, California Shutters

  • Living

    3.66 x 5.97 ft Main level

    hardwood floor, Crown Moulding, Combined W/Dining

  • Dining

    3.66 x 5.97 ft Main level

    hardwood floor, Window, Combined W/Living

  • Primary

    4.91 x 4.45 ft 2nd level

    5 Pc Ensuite, W/I Closet, Closet Organizers

  • 2nd Br

    3.47 x 4.27 ft 2nd level

    Large Window, Closet, Broadloom

  • 3rd Br

    4.69 x 3.96 ft 2nd level

    South View, Closet, Broadloom

  • 4th Br

    3.41 x 4.15 ft 2nd level

    Window, Closet, Broadloom

  • Laundry

    0.0 x 0.0 ft 2nd level

    Window, Separate Rm, Tile Floor

  • 5th Br

    0.0 x 0.0 ft Bsmt level

    3 Pc Bath, Window, Closet

  • Living

    0.0 x 0.0 ft Bsmt level

    Laminate, Pot Lights, Window

  • Kitchen

    0.0 x 0.0 ft Bsmt level

    Modern Kitchen, O/Looks Living, Window

Thinking of Selling?

Find Out Your Home’s Value in Today’s Market!

No Email or Signup is required to view your home estimate.

estimate your home value

Contact Manoj Kukreja

Sales Representative,
Century 21 People’s Choice Realty Inc.,
Brokerage
(647) 576 - 2100

Manoj profile avatar

Open house for 108 Golden Forest Road, Vaughan
Property Open House

Inventory Graph

10 9 8 7 6 5 4 3 2 1 0 5 Months of inventory SELLER'S Market BALANCED Market BUYER'S Market

Mortgage Calculator

This data is for informational purposes only.

Mortgage Payment per month

Principal Amount

Interest

Total Payable

Amortization

Amortization

Closing Cost Calculator

This data is for informational purposes only.

Closing Cost Total for this property

Total Cash flow for purchasing this property

Down Payment(%)*
Additional information

Provincial Land Transfer Tax

Ontario Land Transfer Tax Rebate

Toronto Land Transfer Tax

Toronto Land Transfer Tax Rebate

PST on CMHC Insurance Premium

Lawyer Fees

$2,825

Government Registration Fee's

$164

Title Insurance

Closing Cost Total

Total Cash flow for purchasing this property

Provincial Land Transfer Tax

Ontario Land Transfer Tax Rebate

Toronto Land Transfer Tax

Toronto Land Transfer Tax Rebate

PST on CMHC Insurance Premium

Lawyer Fees

$2,825

Government Registarion Fee's

$164

Title Insurance

Down Payment(%)*

* A down payment of less than 20% is permitted only for first-time home buyers purchasing their principal residence. The minimum down payment required is 5% for the portion of the purchase price up to $500,000, and 10% for the portion between $500,000 and $1,500,000. For properties priced over $1,500,000, a minimum down payment of 20% is required.

Thinking of Selling?

Find Out Your Home’s Value in Today’s Market!

No Email or Signup is required to view your home estimate.

estimate your home value

Contact Manoj Kukreja

Sales Representative, Century 21 People’s Choice Realty Inc., Brokerage
(647) 576 - 2100

Manoj profile avatar

Recent Sold Listings in Patterson, Vaughan

Popular Cities